
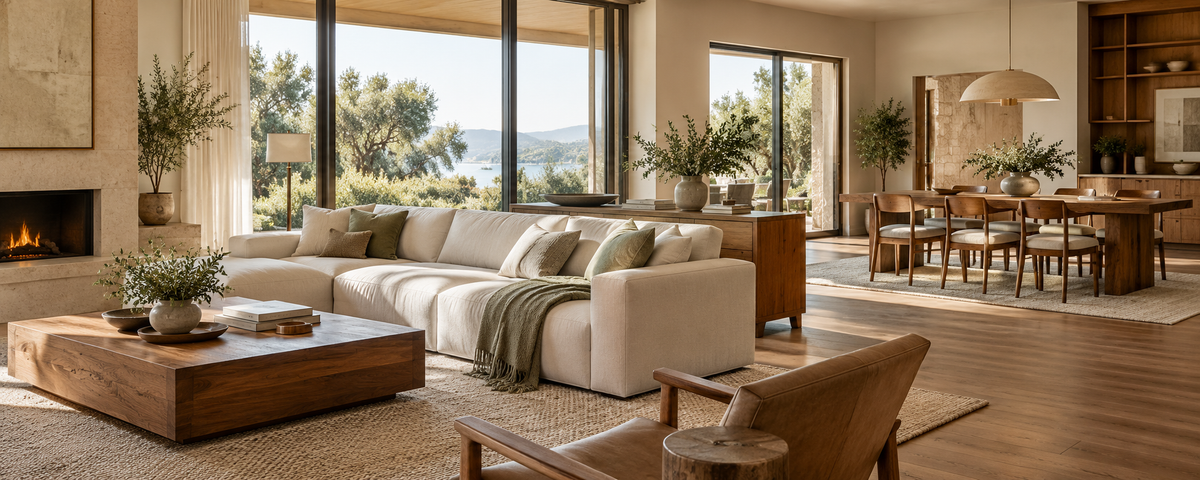
Open-plan rooms promise light and flow, but without thoughtful planning, the sofa can feel misplaced and the dining table pushed into leftover space. Without walls to define each area, furniture must establish where living ends and dining begins. The goal is to give each zone a clear purpose while keeping the room open and connected.
Quick Answer
To zone an open-plan living and dining room, anchor the living area with a sofa and the dining area with a table. Use separate rugs and lighting to define each zone, and consider a low console or sideboard behind the sofa for subtle separation. Keep walking routes clear, allow enough space for dining chairs to move, and repeat wood tones or finishes to create a cohesive look.
What Actually Matters
Start With Two Anchors
Give each zone a main anchor: a sofa for the living area and a dining table for the dining area. Position the larger piece first, then arrange the second to maintain a comfortable flow between zones. Oak & Loom's dining table seating guide recommends 36 inches of clearance around a table as a minimum and 48 inches as a preferred figure. Use these as planning guidelines, and allow extra room where dining chairs need to be pulled out.
Float the Sofa, Don't Push It to the Wall
Pulling the sofa away from the wall and positioning its back toward the dining area is a simple way to define the living zone. This creates a distinct seating area without closing off the room. Because the sofa's back is visible from the dining side, a console or low sideboard can provide a more finished look.
Use One Low Divider Behind the Sofa
A console or sideboard behind the sofa creates a visual boundary while adding a useful surface or storage. Oak & Loom's console table guide recommends choosing a console that aligns with or sits slightly above the sofa back, typically 30 to 34 inches high, with 1 to 3 inches of clearance. Its sideboard guide explains how sideboards, commonly 30 to 36 inches high and 16 to 20 inches deep, can connect living and dining areas while providing storage.
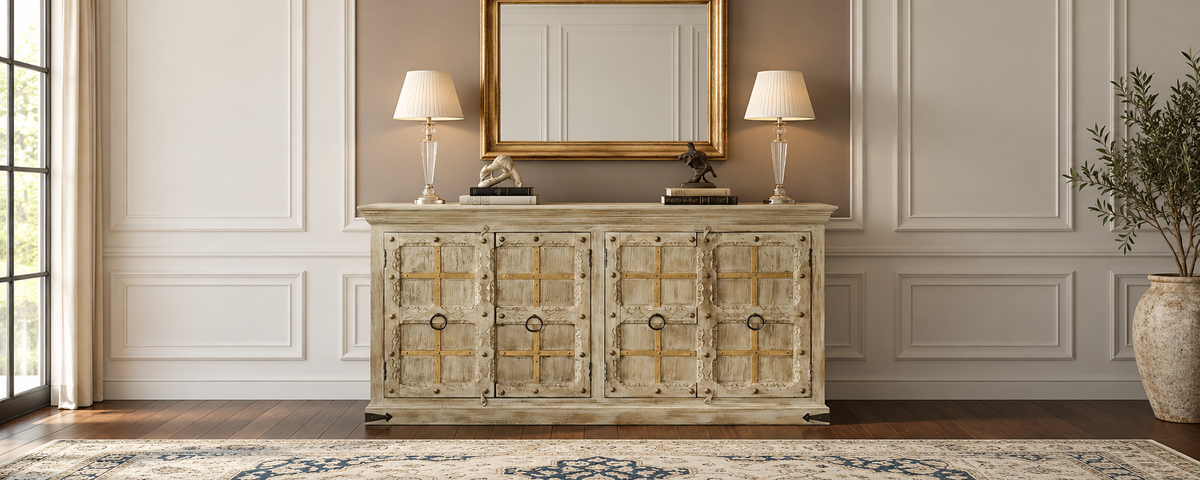
For example, Oak & Loom's Lancaster Traditional Wooden Console Table is made from solid mango wood and listed at 47 × 12 × 30 inches. Check the product dimensions against your sofa height and available space before deciding whether it will fit.
Worth Considering: A divider doesn't need to match the sofa's width. A slightly shorter piece can create a lighter look without making the boundary feel too rigid.
Be Careful With Tall Dividers
An open bookcase can divide a room and provide storage, but it may also block light and sightlines. Tall, freestanding furniture can be difficult to secure in the middle of a room. The U.S. Consumer Product Safety Commission's Anchor It! campaign explains the importance of anchoring tall furniture to prevent tip-overs. Follow the manufacturer's installation instructions and secure the unit with appropriate anti-tip hardware. If you cannot anchor it safely, choose a lower divider instead. For open shelving visible from both zones, check that the back is finished.
Define Each Zone With a Rug
A rug under the sofa grouping and another beneath the dining table helps define where each zone begins and ends. Choose rugs that differ in size or pattern, and leave a visible gap between them to maintain separation. For the dining area, select a rug large enough to accommodate chairs when they are pulled back from the table. Oak & Loom's rug size guide explains how to choose the right size.

Light Each Zone Separately
Lighting helps distinguish the living and dining areas without adding physical dividers. Use a pendant or linear fixture above the dining table and floor or table lamps in the seating area to create separate pools of light. Dimmers allow you to adjust each zone's atmosphere independently. Plan lighting placement and wiring around the furniture layout.
Keep the Wood Tones Consistent
Repeating wood tones or complementary finishes helps the living and dining areas feel connected. For example, pair the dining table with a console in a similar wood tone, then introduce variety through upholstery, cushions and accessories. The pieces don't need to match exactly; the goal is a cohesive overall look.
Keep the Path Between Zones Clear
Keep the main route between the living and dining areas clear so people can move comfortably between them. Around 36 inches is a useful general guideline, but the ideal width depends on the room layout, furniture placement and how frequently the route is used.

Comparing Ways to Divide the Space
|
Method |
Effect |
Trade-off |
|
Floating sofa |
Defines the living area |
Sofa back remains visible |
|
Low console or sideboard |
Finishes the sofa back and adds storage |
Requires suitable height and depth |
|
Rugs under each zone |
Visually defines each area |
Requires appropriately sized rugs |
|
Separate lighting |
Creates a distinct atmosphere for each zone |
Requires thoughtful placement and planning |
|
Tall open bookcase |
Creates stronger visual separation |
May block light and sightlines; requires secure anchoring |
Common Mistakes
-
Pushing everything to the walls. It can leave the center feeling empty and the zones undefined.
-
Using tall furniture to wall off the room. It can block light and undermine the open-plan feel.
-
Letting rugs touch or overlap. Leave a visible gap to distinguish the zones.
-
Using one light for the entire room. Separate lighting helps define each zone.
-
Blocking the walking path. Test the route before finalizing the layout.
Practical Checklist
-
Decide how each zone will be used.
-
Place the larger anchor piece first.
-
Float the sofa where space allows, with a low console behind it if suitable.
-
Define each zone with a rug and appropriate lighting.
-
Keep the route between zones clear and allow room for pulled-out dining chairs.
-
Repeat complementary wood tones or finishes.
-
Secure tall dividers with appropriate anchoring hardware, or choose a lower alternative.
Conclusion
An open-plan room works best when each zone has a clear purpose, a visual boundary and an easy route through it. Start with the sofa and dining table, then use rugs, lighting and a low divider to create distinct areas without closing off the space. Explore Oak & Loom's sideboards for practical storage and subtle separation, or visit Personalize Your Furniture to explore made-to-measure options for your room.
Frequently Asked Questions
How do you separate a living room and dining room without walls?
Use furniture placement to define each area. A floating sofa, a low console or sideboard behind it, separate rugs and distinct lighting can create clear zones while keeping the room open.
Can a bookcase divide an open room?
Yes, an open bookcase can create a stronger visual boundary, but it may block light and sightlines. Tall furniture should be secured with appropriate anti-tip hardware. A lower divider is often a better option when anchoring isn't practical.
How wide should the path between zones be?
A 36-inch-wide path is a useful general planning target for comfortable movement, but the ideal clearance depends on the layout. Allow additional space where dining chairs need to be pulled out.
Should the living and dining areas match?
Not necessarily. Repeating a wood tone or complementary finish helps the two areas feel connected, even when the furniture styles differ.
Share:
How to Choose Solid Wood Furniture for a Rental Home
What Wall Colors Go With Solid Wood Furniture? A Guide to Wood Undertones